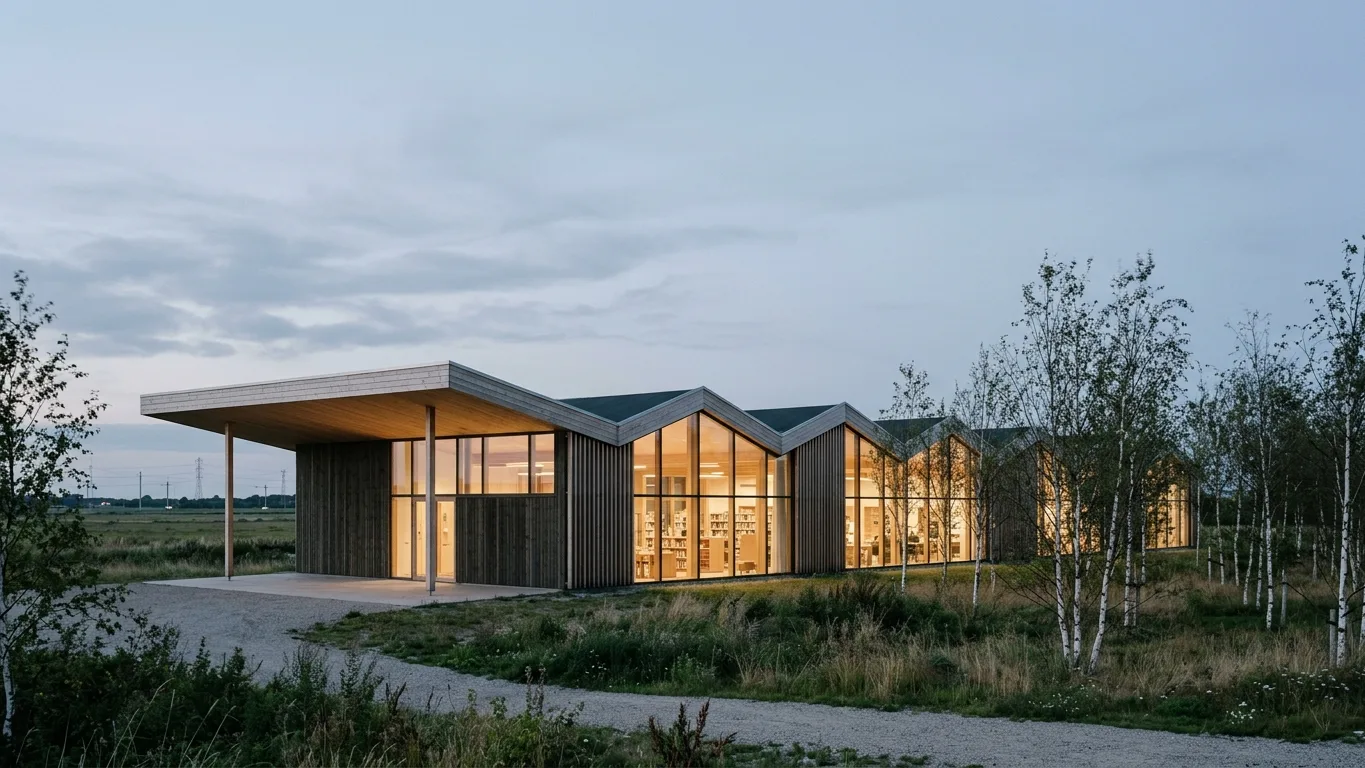
Nørrebro Timber Housing
- Year
- 2025
- Type
- Housing
- Place
- Nørrebro, Copenhagen
- Studio
- Hale & Ward
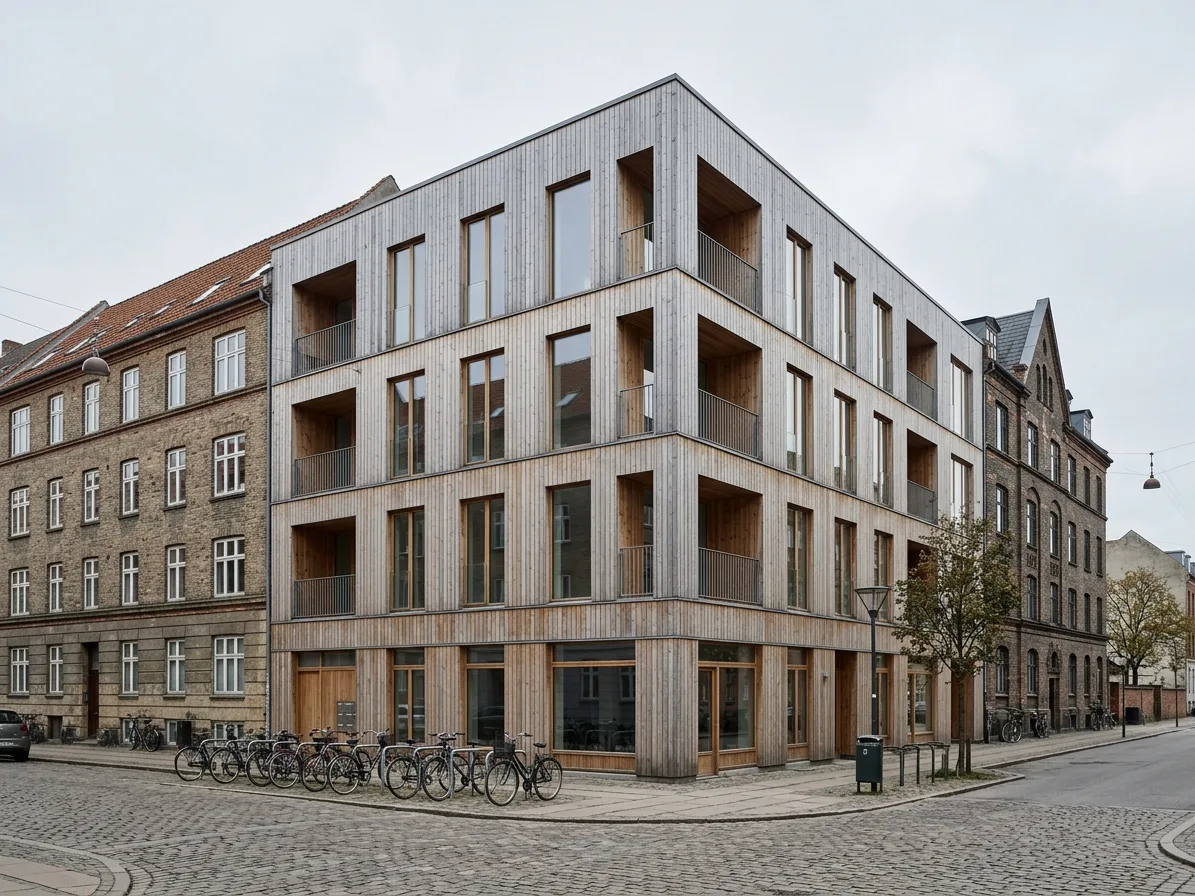
Homes built in wood on a Copenhagen corner, with spruce cladding left to weather beside the older brick street.
The site
A corner plot in Nørrebro, framed by older brick buildings. The new block had to hold the street edge and still read as part of the neighbourhood rather than an object dropped into it.
The approach
The building is a timber structure clad in untreated spruce, which turns silver-grey over time and settles next to the brick. Balconies are recessed into the facade so the corner stays calm and the street line stays clear.
Inside
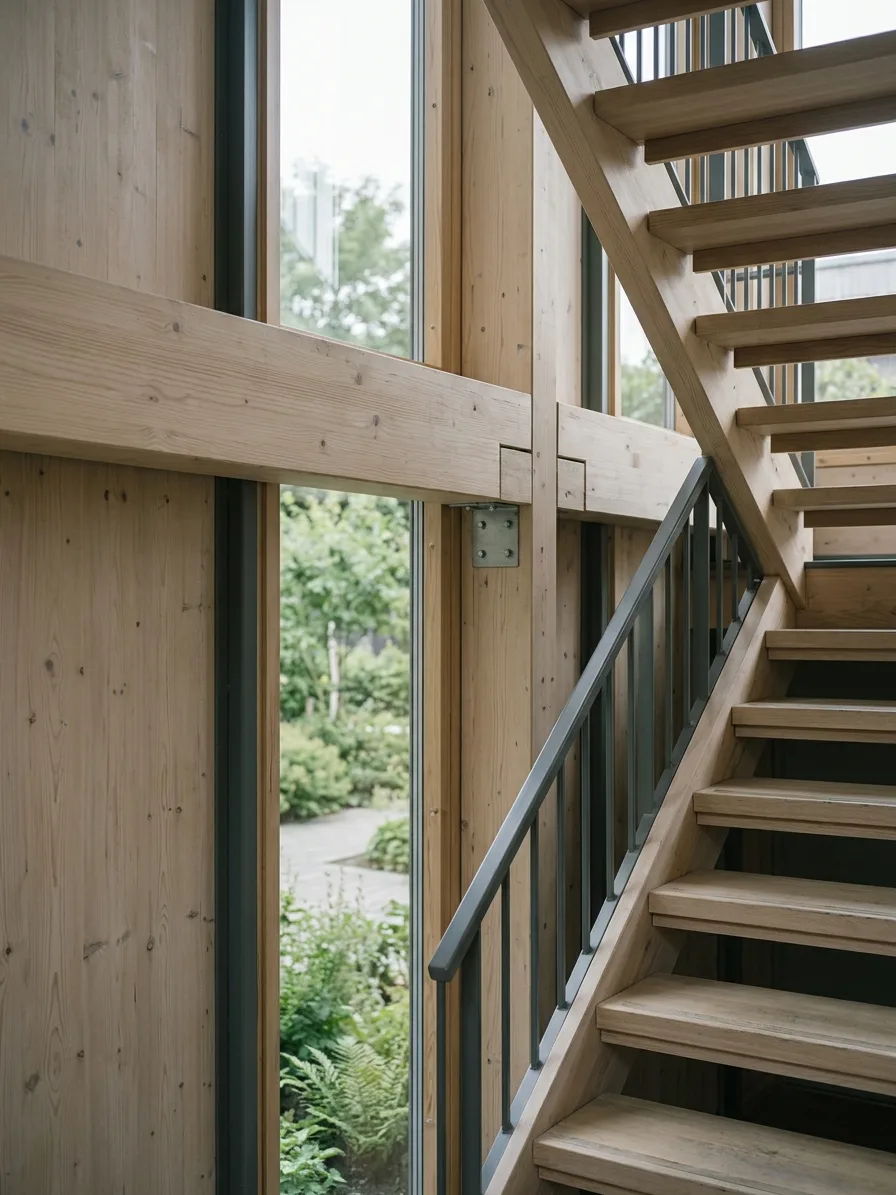
Shared stairs and a planted courtyard give residents somewhere to cross paths. Structural timber is left exposed wherever it can be, so the way the building is made stays part of daily life.